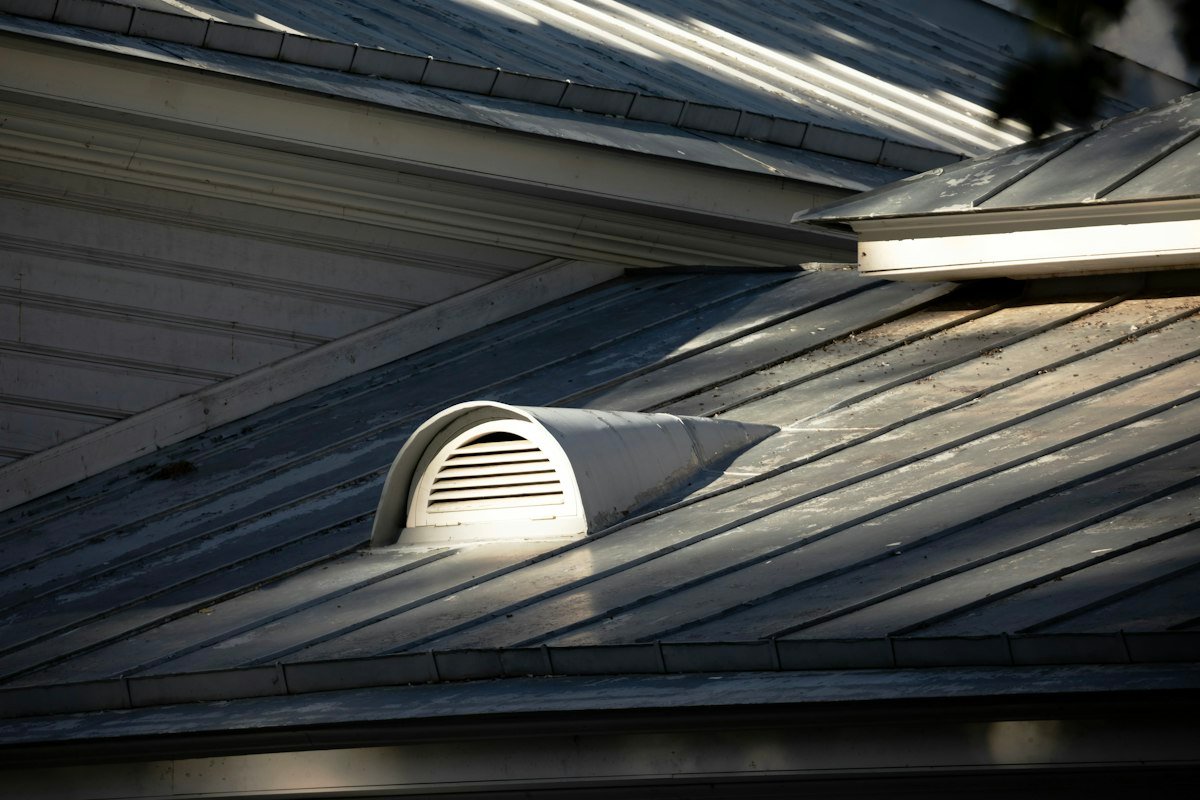
A Metal Roof Without Insulation Is A Radiator Over Your Stock
Sheet metal in the Gulf sun reaches temperatures that would roast food — and every degree of it radiates downward.
Underside insulation is the single most economic heat intervention on an industrial roof: relatively low in cost, no structural work, installable without stopping operations. Rockwool panels or foil-faced rolls fixed between purlins turn a sheet roof from a heat emitter into a moderate surface — the space below stays occupier in the afternoons and the AC systems do not need to fight the roof all day.
Two notes we give every industrial client before quoting: (1) if the roof leaks, waterproof it first (metal roof waterproofing), and (2) combine leak repair with insulation when the budget allows — one mobilization, two results.
Application Sequence
- Thermal surveySurface temperatures measured bay-by-bay; skylight and glazing heat paths noted; stock layout discussed with the client.
- Material & fire specPanel type, thickness, fire rating chosen per facility; datasheets collected into the warranty file.
- Live-site phasingBay-by-bay schedule agreed with operations; restricted zones left for night/weekend shifts where needed.
- InstallPanel fixing at purlins, overlaps taped per system, edges closed to prevent bypass airflow.
- Snap checkAreas completed are photographed and thermally compared before handover sign-off.
- Maintenance noteAnnual roof maintenance visits check fixings, tape condition and barrier integrity (support).
Metal Roof Insulation FAQs
Yes — sections are installed per bay from man lifts/platforms, with drop protection beneath the working area. The aim is that a strip of roof is only "open" at height for minutes, and nothing is stored or operated directly beneath it during that window. This is the standard method for live industrial roofs.
No — it manages heat, not water. Some contractors sell insulation as a cure-all; leaking laps or gutters must be treated with EPDM waterproofing first, because insulation that gets wet loses performance and can hide a developing leak. We scope waterproofing and insulation together so neither undoes the other.
Rockwool-type panels/rolls with foil-faced moisture barriers as the standard panel for fire and acoustic performance, and PU foam systems where thickness constraints matter. Specification is per project — the datasheet and fire certificate are handed over with the warranty file.
Yes, meaningfully — rain drumming on metal sheet is a big complaint (and a December annoyance for anyone working below), and a discontinuous insulation layer under the roof plane reduces that impact noise more than any paint or sealant ever could.
Correct fixing at purlins (with washered screws or clips per system spec), face-face overlap with tape where systems require it, and vapour barriers closed at edges. Sagging insulation usually means fixings were spaced too far or the wrong panel weight got used — both visible in our application method statements.
No — false ceilings alter the room and cost more; they also add fire-load concerns in some facilities. Underside roof insulation is a material application on the roof plane itself. For clients wanting the vented false-ceiling route (with its own airflow logic), we quote it as a separate option instead of assuming.
Cool The Shed, Keep The Shifts
Underside insulation on live industrial roofs — quoted with thermal evidence.